

Maison de maitre - For sale
€ 1.100.000
Leuvensesteenweg 146, 3070 Kortenberg
5
436 m²
2
Description
Unique manor house with 5 bedrooms and large garden
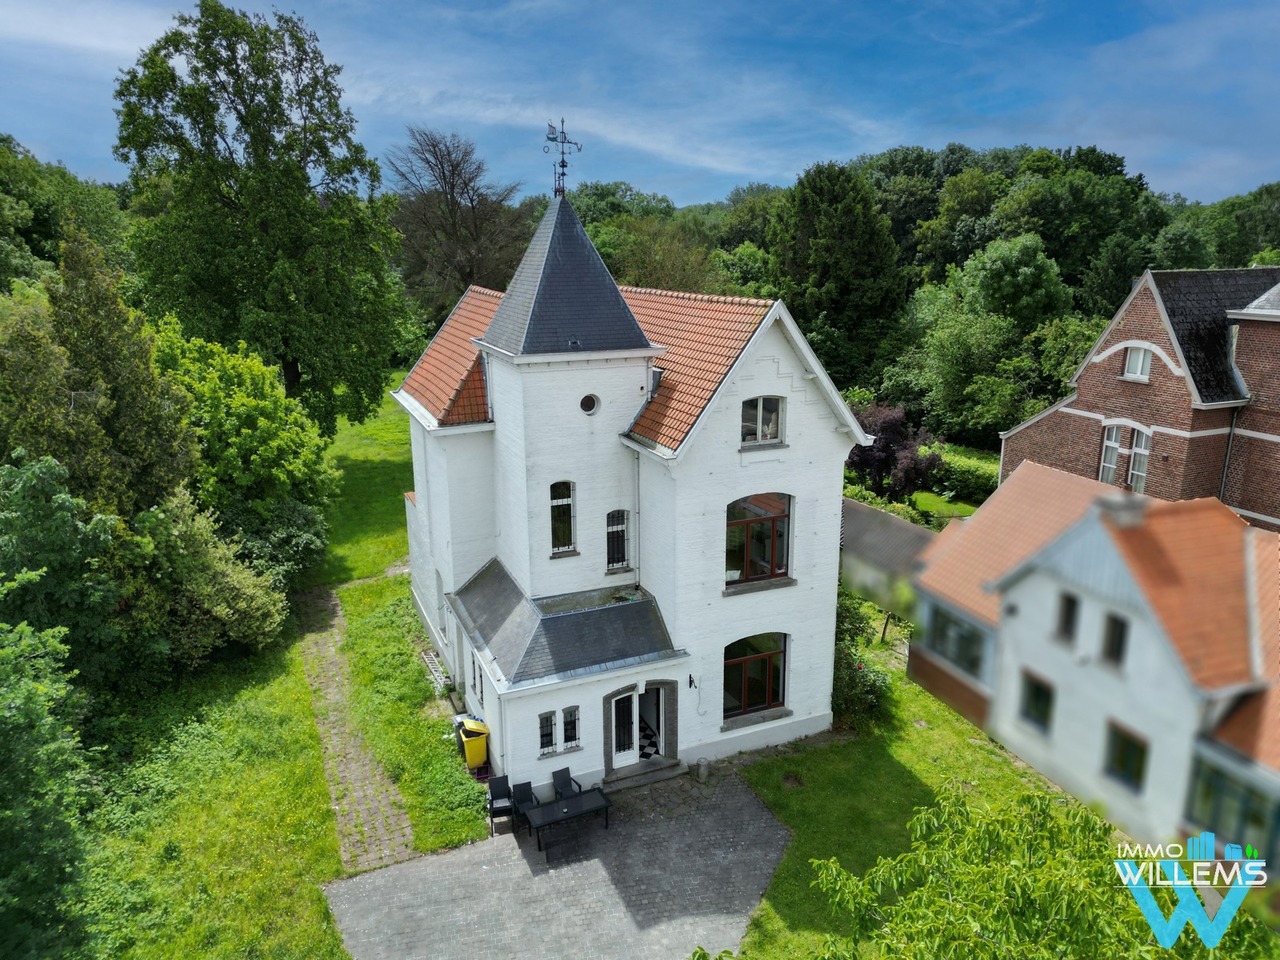
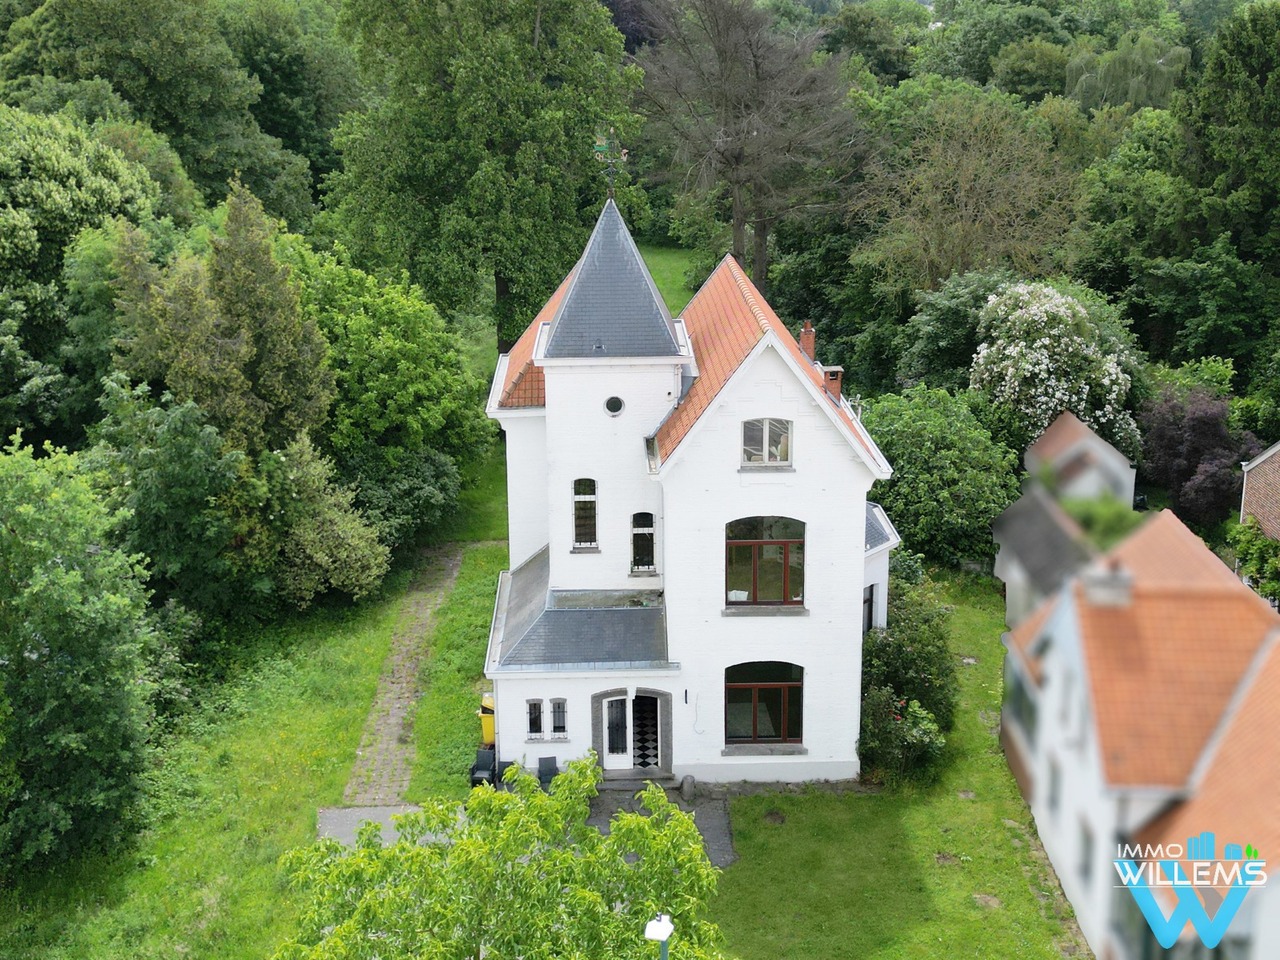
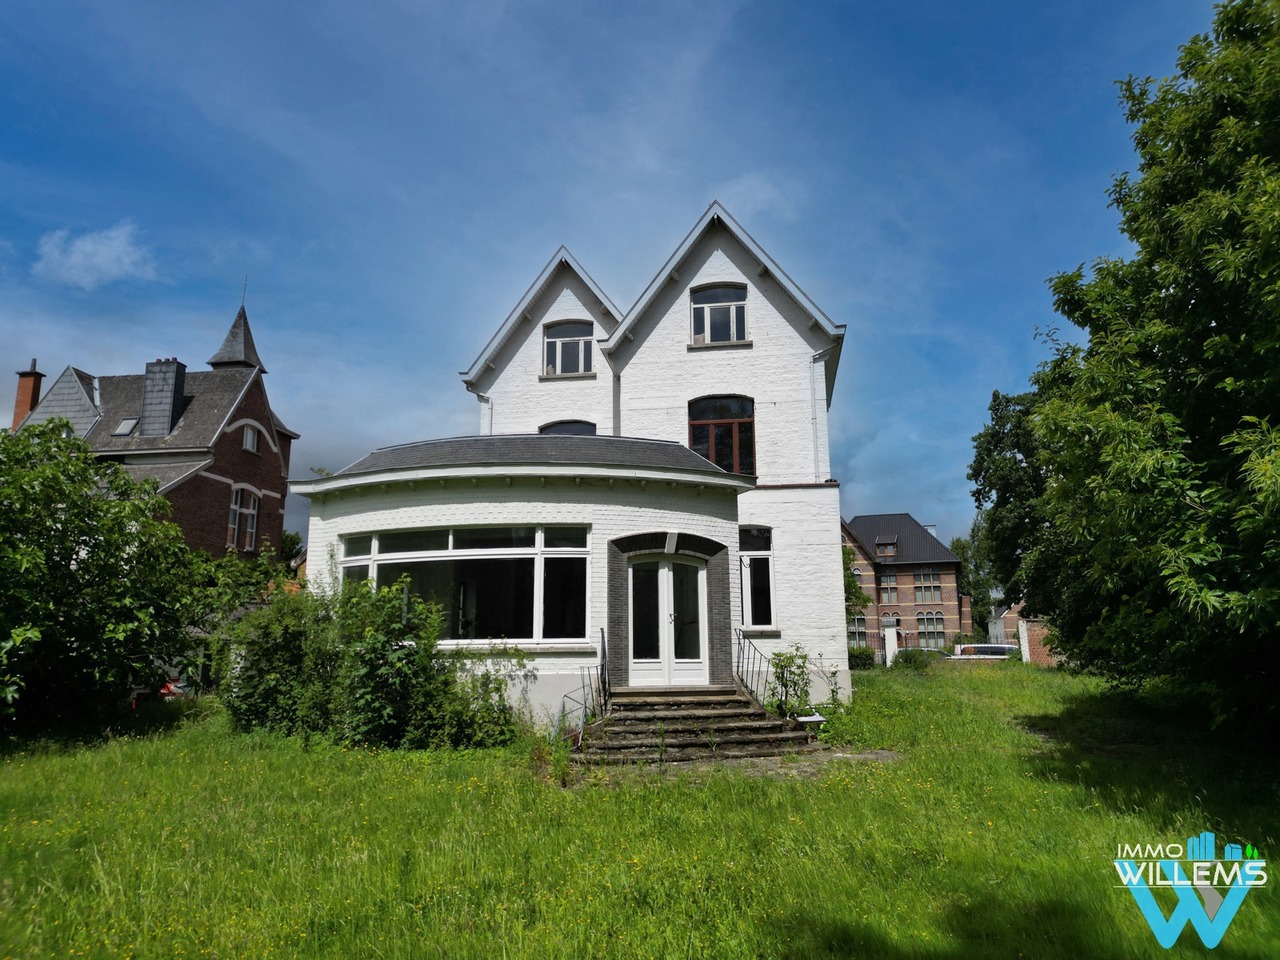
Behind the stately white façade of this characterful manor house lies a surprisingly spacious home with high ceilings, large windows and numerous authentic features.
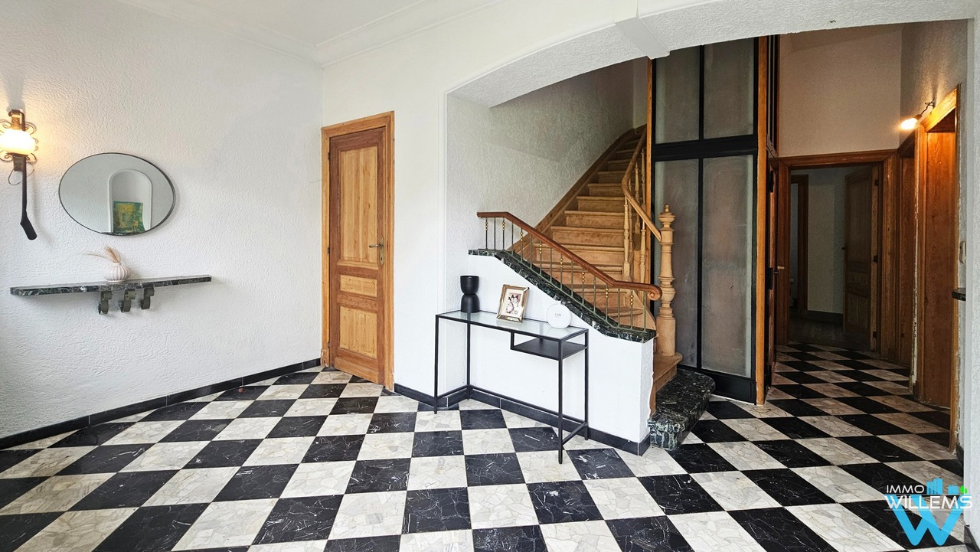
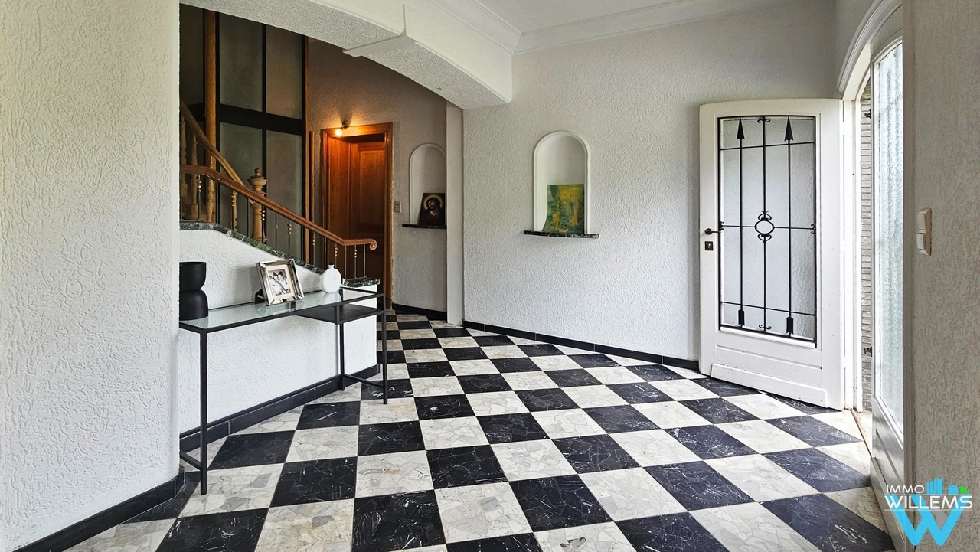
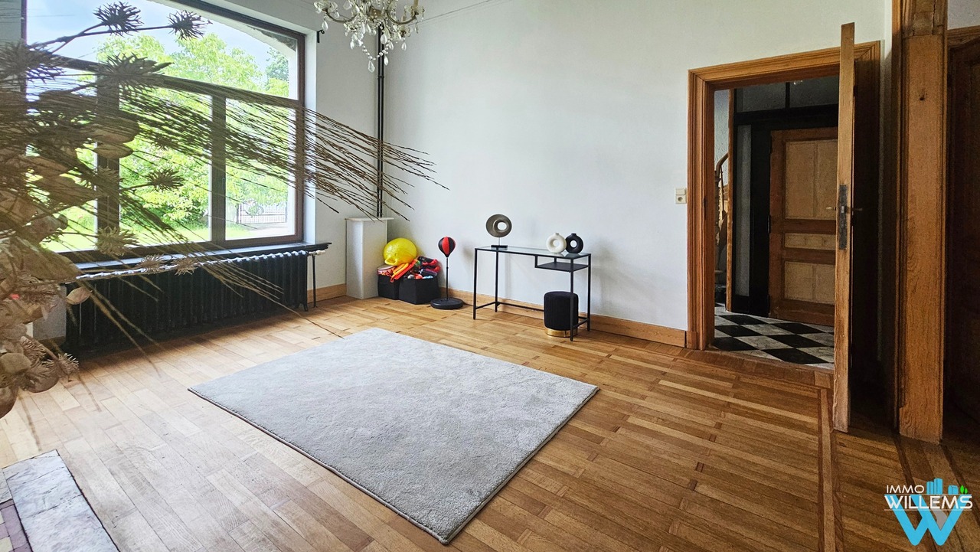
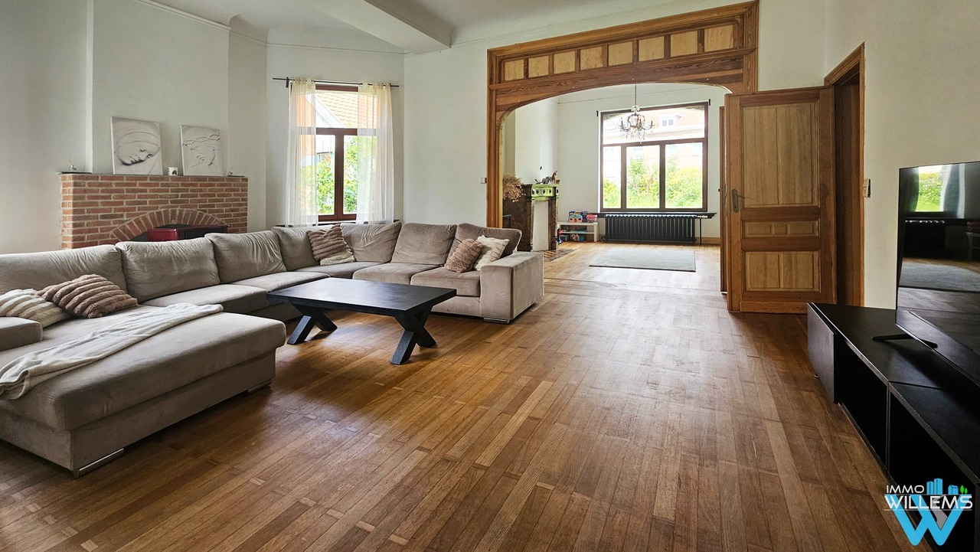
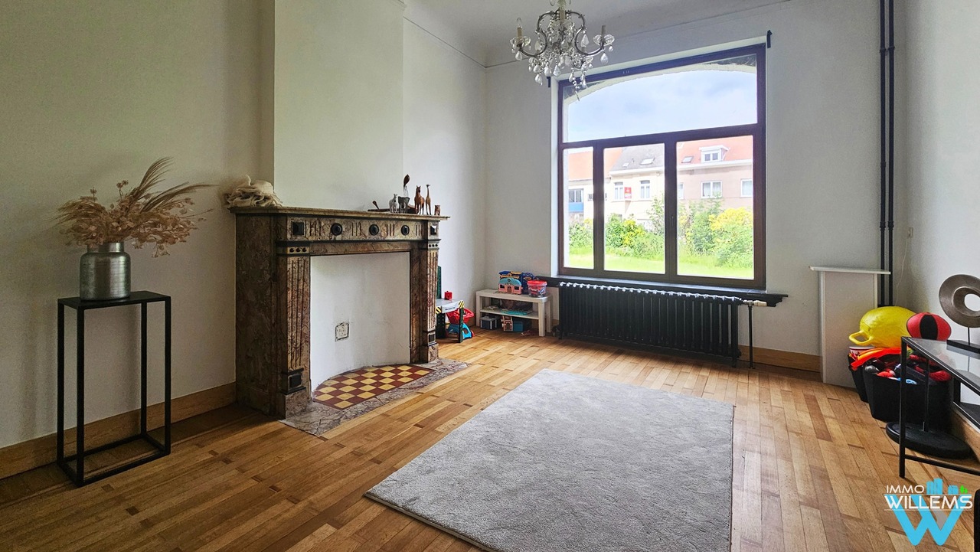
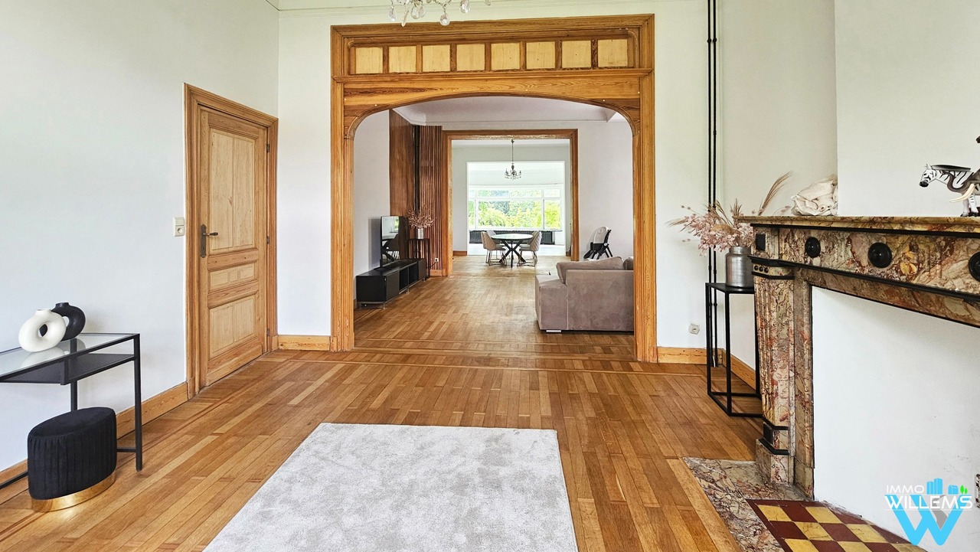
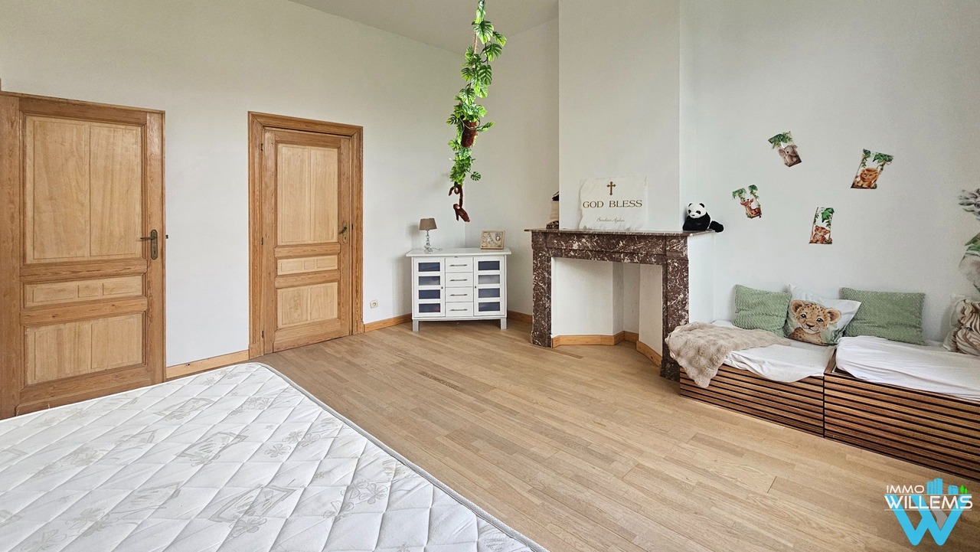
The character of the property is immediately apparent upon entering. The spacious entrance hall, with its black-and-white chequered floor and beautiful wooden staircase, provides access to the various living areas. High ceilings, wooden floors and doors, decorative fireplaces and large windows give the house its distinctive period character.
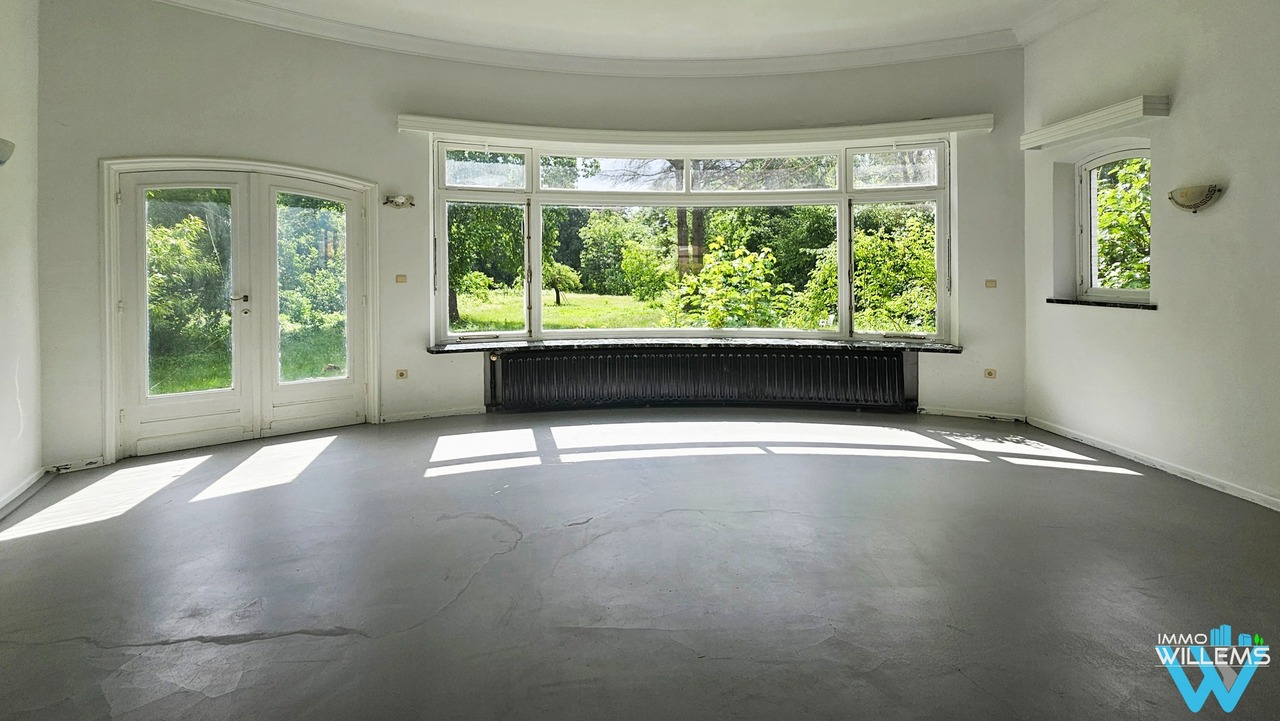
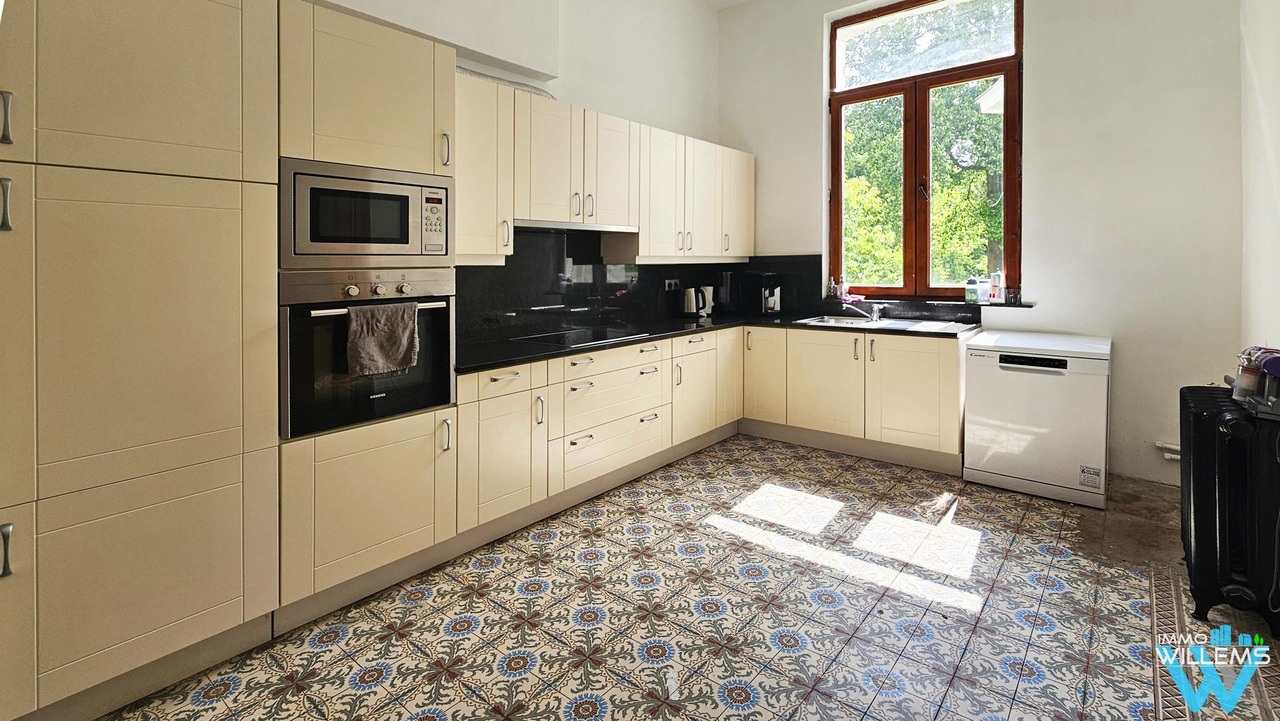
The ground floor comprises several exceptionally spacious, interconnected living areas. Large windows provide plenty of natural light, while the rear of the house overlooks the garden. The kitchen is also generously sized and retains a beautiful original tiled floor.
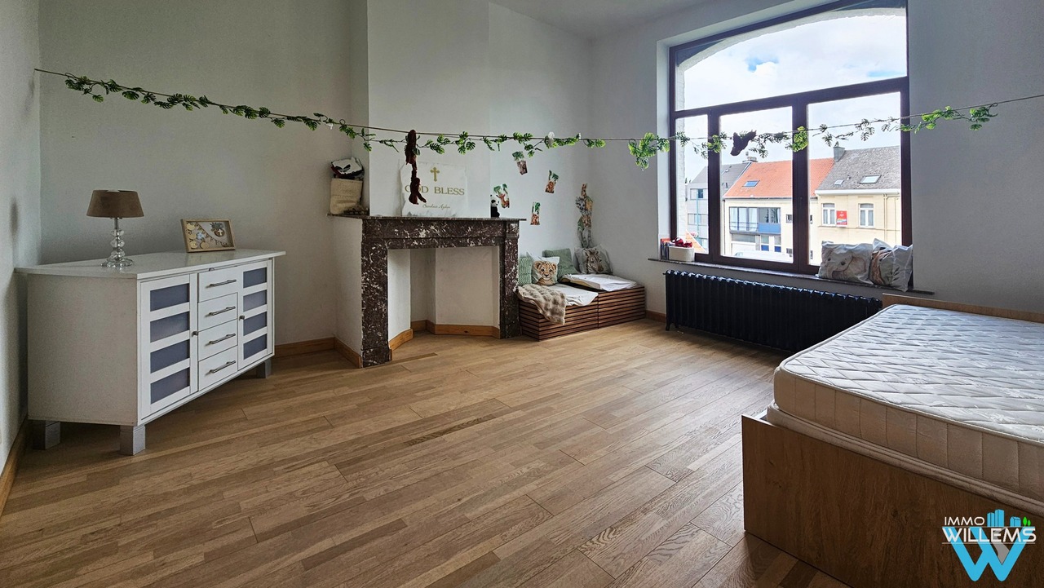
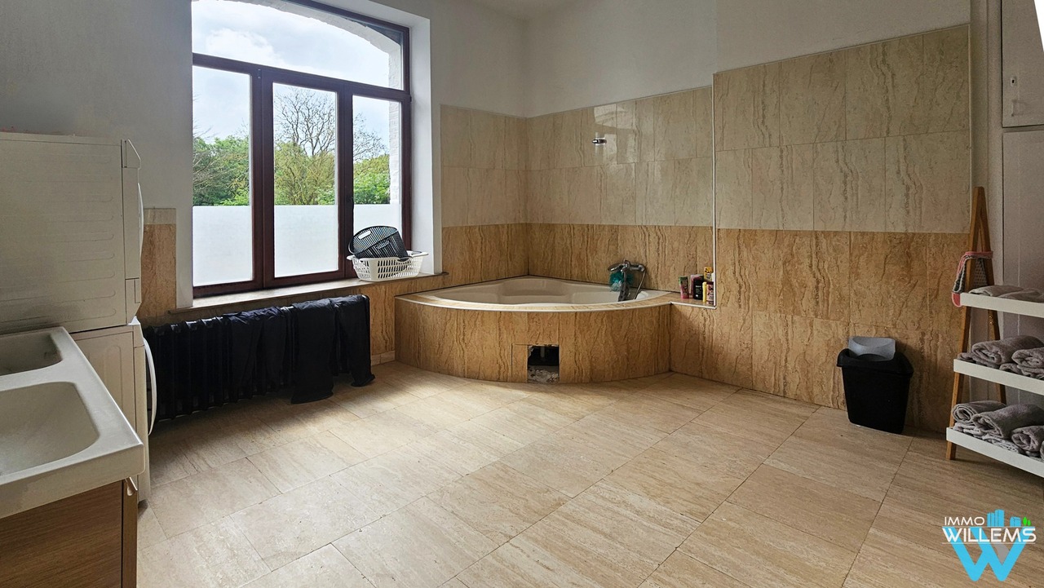
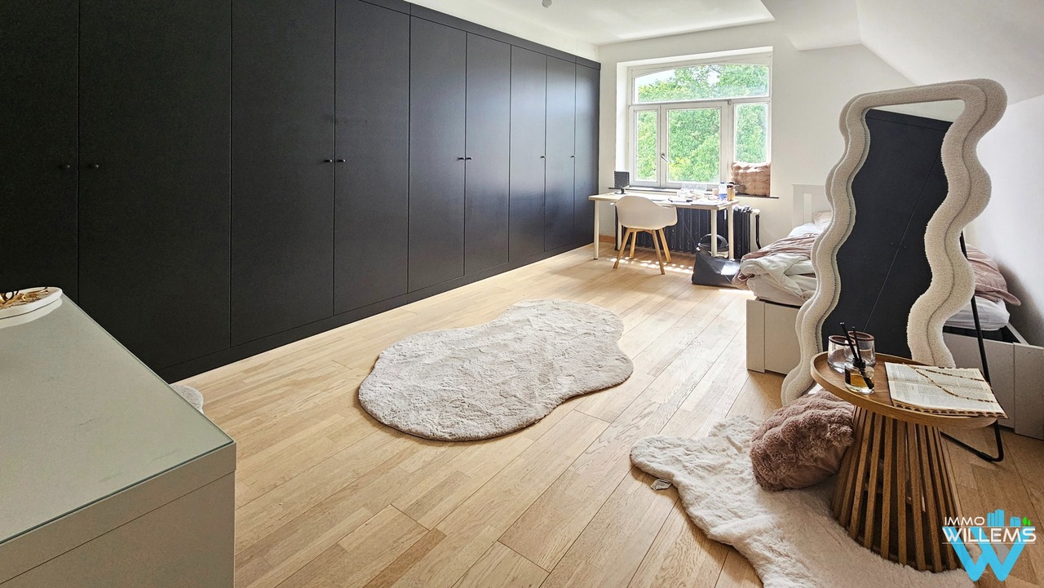
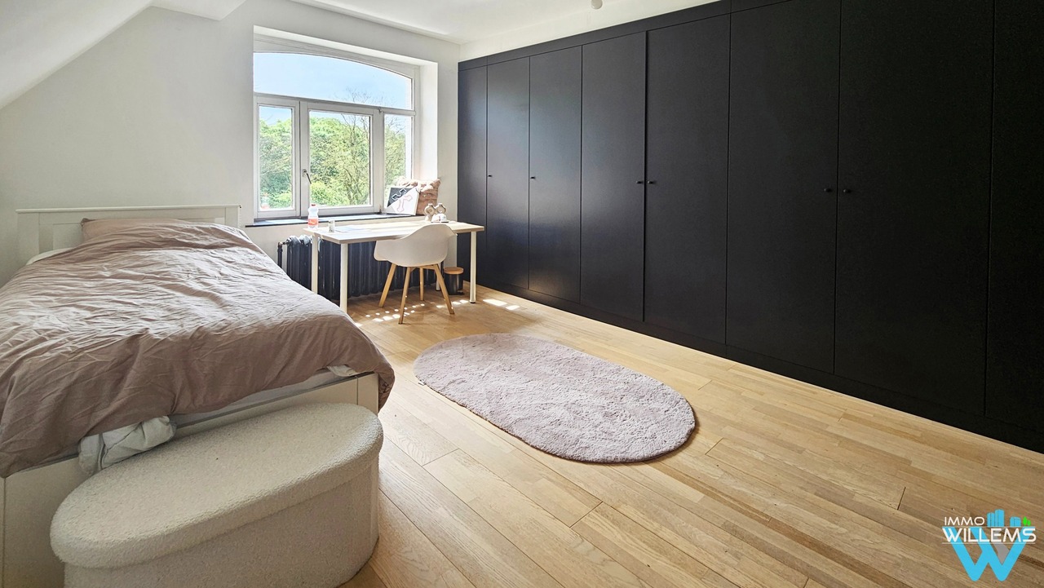
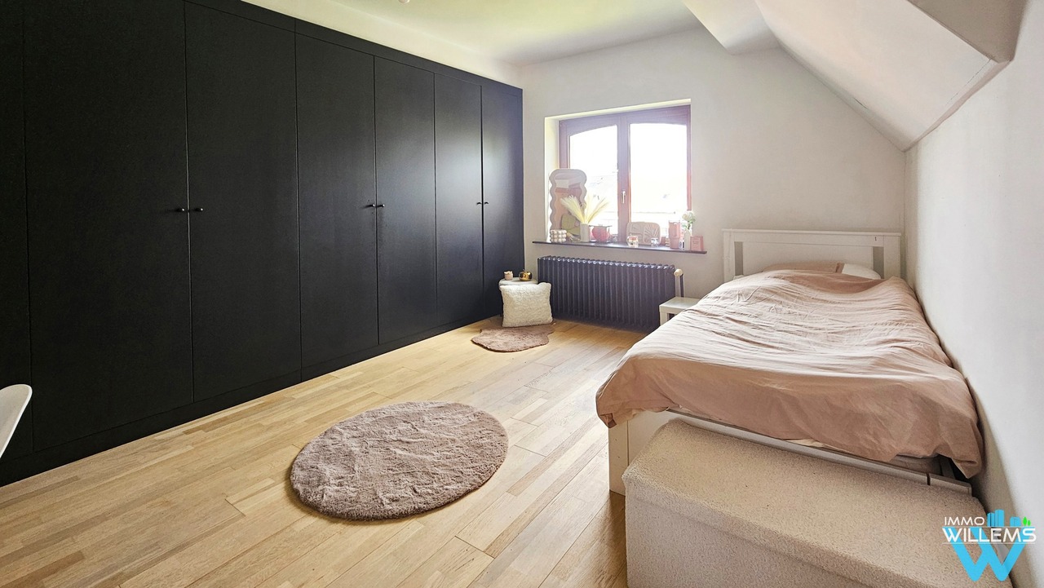
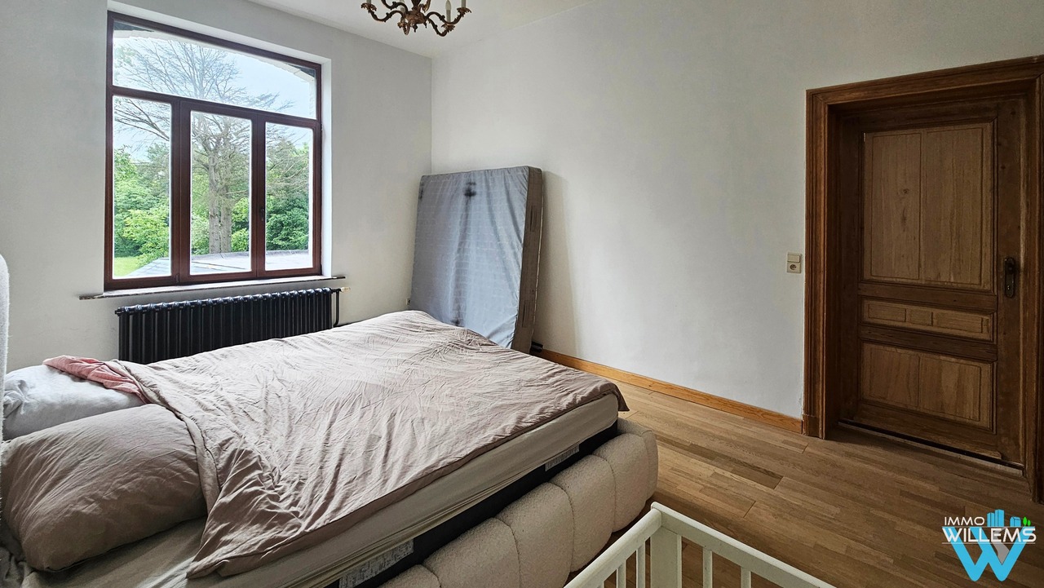
The upper floors offer five full-sized bedrooms and a spacious bathroom. Several rooms still feature an original fireplace, while the generous proportions and large windows remain a defining feature throughout. The property also has a small attic.
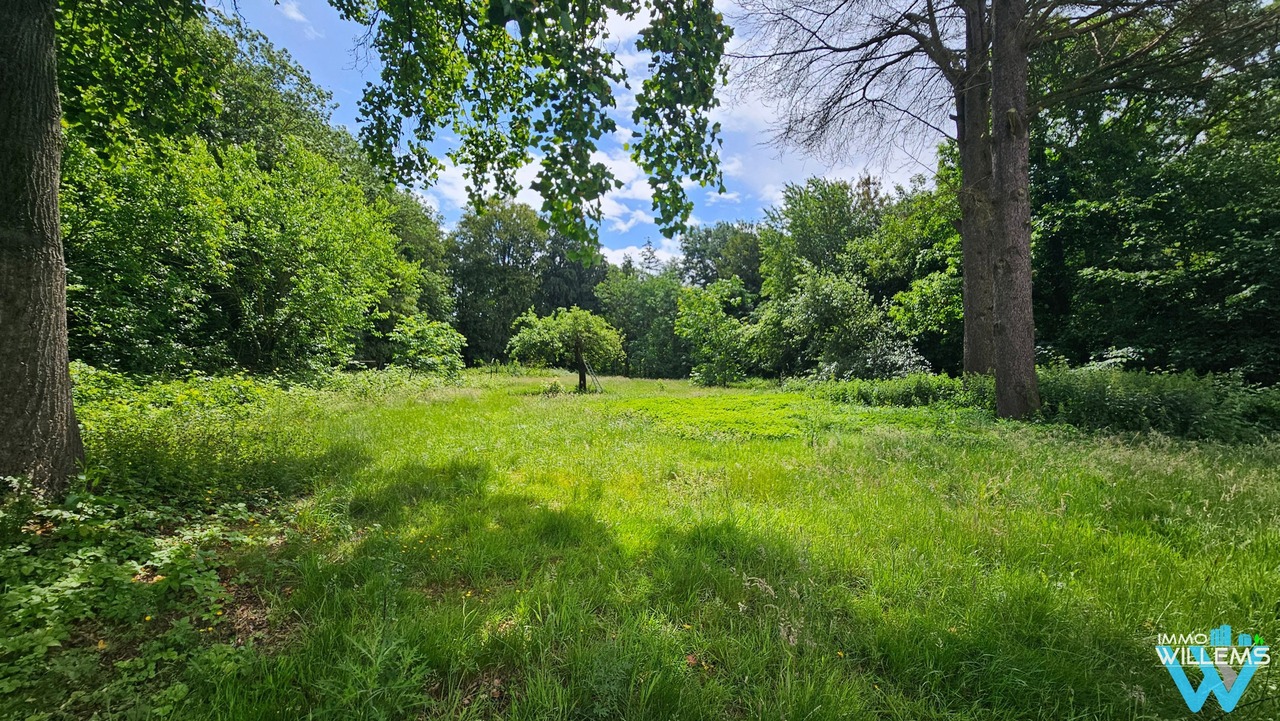
One of the property's greatest assets is its exceptionally large, green garden. Mature trees and established planting give it an almost park-like feel and create a particularly pleasant green setting around the house.
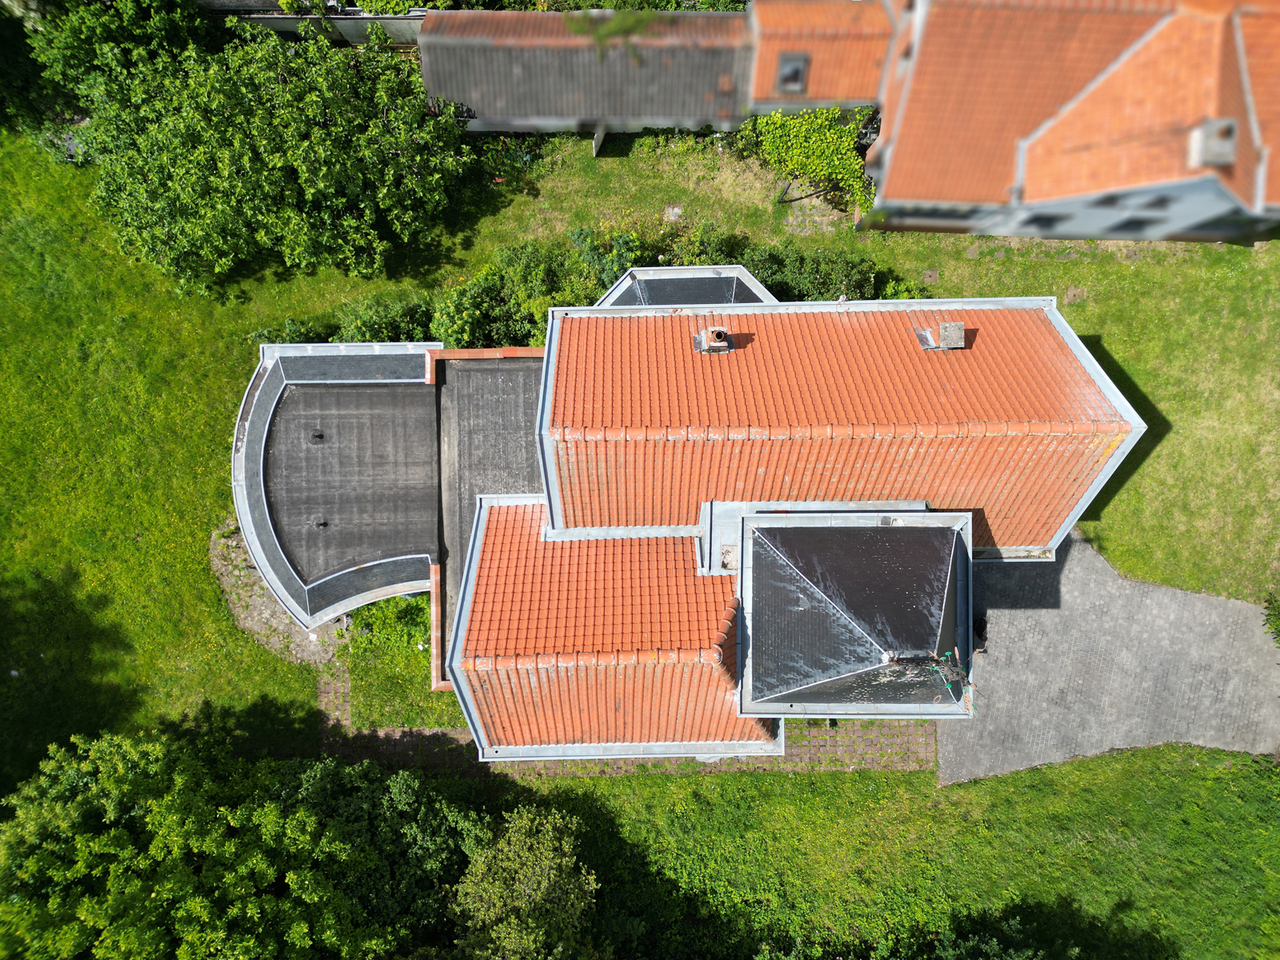
The property has been occupied and maintained over the years, but no longer meets current energy standards (EPC F) and requires substantial renovation in this respect. For those willing to undertake these works, the reward is a home offering proportions, natural light and authentic features that are increasingly difficult to find today.
Important: the adjacent building is not included in the sale.
Your contact

Maarten Willems
+32 (0) 495 54 11 03
maarten@immowillems.be
ref: 7703816
More informationFinancial
- Price: € 1.100.000,00
- Available: At the contract
Terrain
- Ground area: 5.000,00 m²
- Garden: Yes
Planning
- Destination: Not disclosed
- Building permission: Not disclosed
- Parcelling permission: Not disclosed
- Right of pre-emption: Not disclosed
- Intimation: Not disclosed
Comfort
- Furnished: No
Energy
- EPC class: F
Share this property
Building
- Habitable surface: 436,00 m²
- Fronts: 4
- State: Good state